1596 Ponderosa Dr, Gulf Breeze, FL 32563
- $530,000
- 4
- BD
- 3
- BA
- 2,169
- SqFt




- Sold Price
- $530,000
- List Price
- $519,900
- Closing Date
- Aug 14, 2026
- Days on Market
- 98
- MLS#
- 1002648
- Status
- CLOSED
- Type
- Single Family Residential
- Subtype
- Detached Single Family
- Bedrooms
- 4
- Bathrooms
- 3
- Full Bathrooms
- 2
- Half Bathrooms
- 1
- Living Area
- 2,169
- Lot Size
- 9,583
- Neighborhood
- Midway/Tiger Point
Property Description
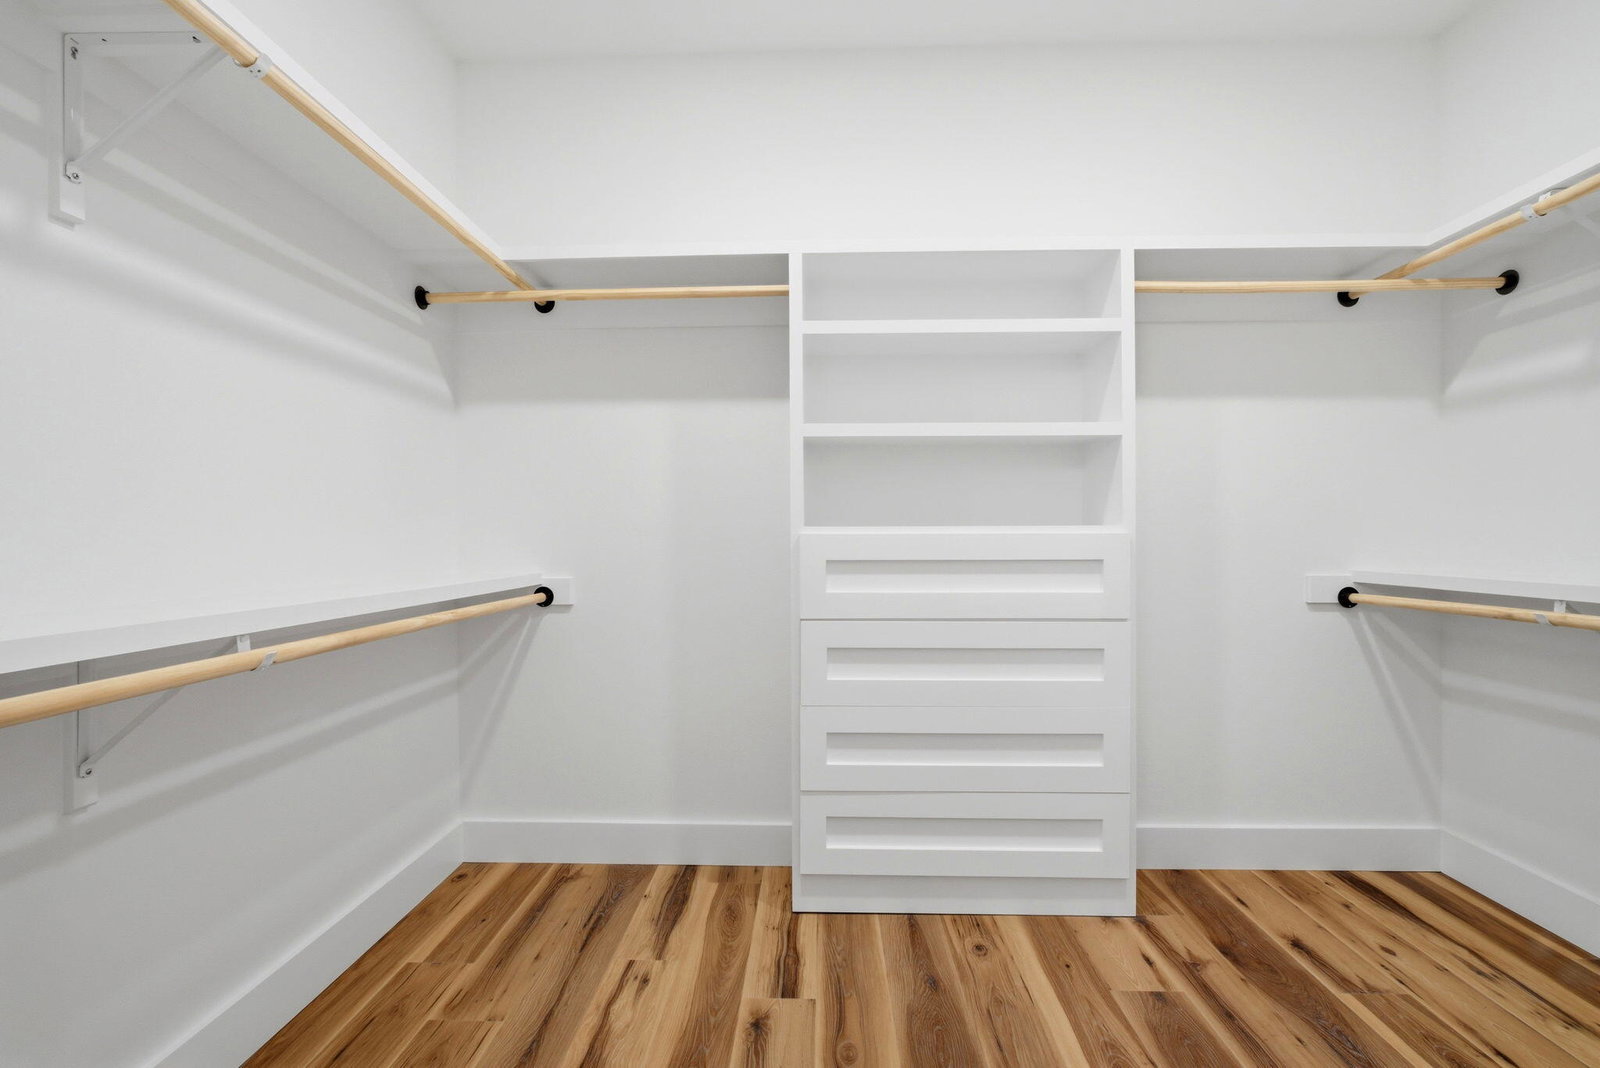
This remarkable new construction home by Carr Custom Homes is scheduled for completion in early to mid-August and is currently in approximately the 20% framing stage. (As of early May) This is the perfect opportunity to secure a truly customized home experience while still having time to select many of your finishes, materials, and color selections directly with the builder. From flooring and countertops to interior and exterior color palettes, buyers can begin personalizing the home early in the process and bring their vision to life -- all without the custom home price tag. Designed with timeless Craftsman-style architecture, this thoughtfully built home will feature durable Hardie board siding, high-end interior finishes, and just under 2,200 heated and cooled square feet of beautifully designed living space. The contemporary open layout offers four bedrooms, two and a half bathrooms, and an exceptional flow between the kitchen, dining, and living areas, creating the perfect setting for natural lighting, entertaining, and everyday comfort. One standout feature buyers will immediately appreciate is the oversized covered back patio -- substantially larger than many nearby new construction homes -- creating the ideal outdoor extension for relaxing, grilling, or hosting gatherings year-round. The oversized 22x22 double-car garage provides additional storage space beyond what most standard 20x20 garages offer, giving buyers room for vehicles, tools, recreational gear, or workshop space. Best of all, there is no HOA, allowing flexibility for RV parking, boats, trailers, and other recreational toys. Outside, the property will feature a full irrigation sprinkler system supplied by a private well, helping maintain beautiful landscaping while keeping water bills low. The home is also connected to sewer instead of septic, another desirable convenience for homeowners. Inside, buyers will enjoy beautiful electric appliances, ceiling fans throughout the home, and a thoughtfully placed electric water heater located in the garage to help contribute toward lower insurance costs. The spacious primary suite will feature a luxurious oversized walk-in closet, dual vanities, and a beautifully tiled walk-in shower with upscale finishes. The guest bathroom will include a deep soaking tub, while the additional half bath near the main living areas adds convenience for guests and entertaining. A builder's warranty and termite bond will also be provided at closing for additional peace of mind. Although the MLS may showcase examples of previous builds completed, "Ponderosa clients" still have time to customize both interior and exterior selections for this home. Use those examples as inspiration while creating a one-of-a-kind home tailored to your personal style and preferences. Welcome to your new home!
Additional Information
- Acres
- 0.22
- Appliances
- Dishwasher, Disposal, Microwave, Range Hood, Refrigerator, Electric Water Heater
- Style
- Craftsman
- Elementary School
- West Navarre Primary-Intermed
- Exterior Features
- Irrigation Pump, Sprinkler System
- High School
- Gulf Breeze
- Interior Features
- Kitchen Island, Recessed Lighting, Newly Painted, Pantry, Attic Stairs Pulldown, Washer Hookup, Newly Painted, Natural Woodwork
- Legal Description
- BARBAROSA RANCHETTES LOT 36 BLK B AS DES IN OR 4657 PG 138
- Lot Features
- Cleared, Cul-De-Sac, Level
- Middle School
- Woodlawn Beach
- Neighborhood
- Midway/Tiger Point
- Parking Features
- Garage Door Opener, Garage
- Stories
- 1
- Subdivision
- Barbarosa Ranchettes
- Year Built
- 2026
- Zoning
- Resid Single Family
Mortgage Calculator
Listing courtesy of Keller Williams Realty Navarre. Selling Office: .
Vendor Member Number : 28166