224 Yellow Pine Ct, Niceville, FL 32578
- $529,900
- 3
- BD
- 3
- BA
- 1,989
- SqFt




- Sold Price
- $529,900
- List Price
- $529,900
- Closing Date
- Jun 12, 2026
- Days on Market
- 71
- MLS#
- 999563
- Status
- CLOSED
- Type
- Single Family Residential
- Subtype
- Detached Single Family
- Bedrooms
- 3
- Bathrooms
- 3
- Full Bathrooms
- 2
- Half Bathrooms
- 1
- Living Area
- 1,989
- Lot Size
- 13,503
- Neighborhood
- Niceville North
Property Description
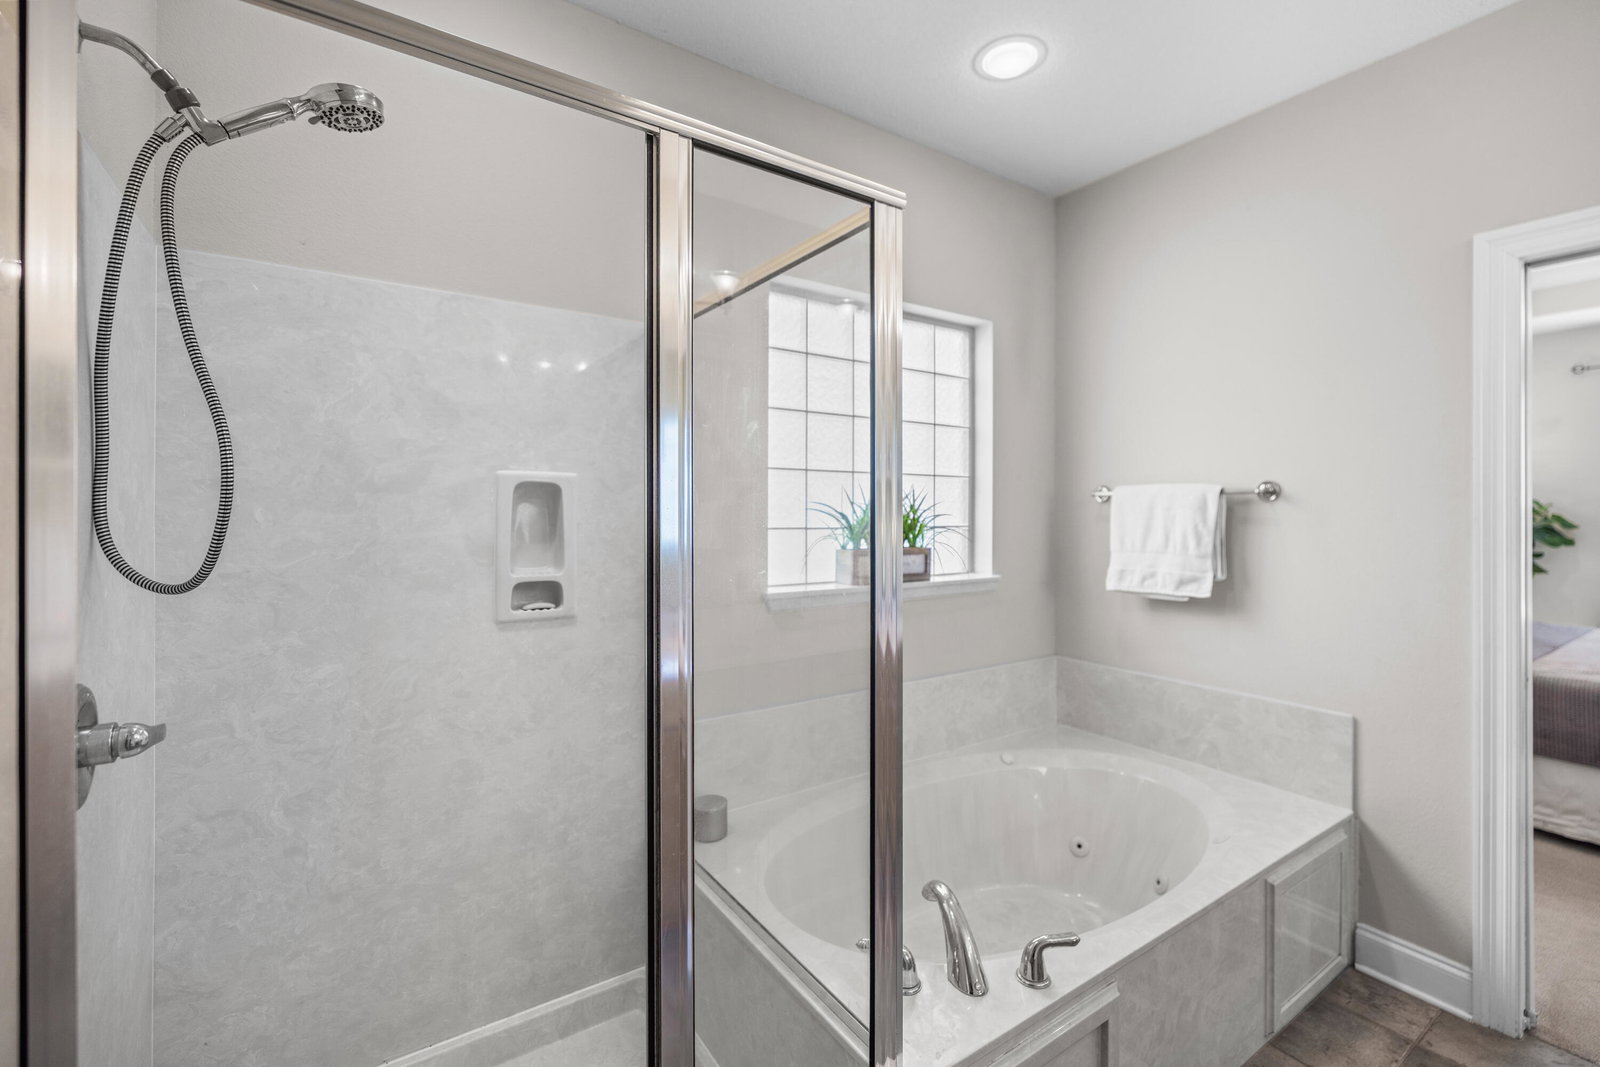
Tucked away on a cul-de-sac in the heart of Niceville, this beautifully crafted home by Key Lime Construction offers the perfect blend of comfort, functionality, and charm. Surrounded by a natural canopy of mature oak trees, the screened porch provides a peaceful retreat overlooking the private backyard--ideal for relaxing or entertaining. This 3-bedroom, 2.5-bath home features a thoughtful layout with two versatile flex spaces--one on each floor--perfect for a home office, playroom, or additional living area to suit your needs. The spacious downstairs primary suite boasts 10-foot ceilings and a well-appointed ensuite bath with a double vanity, separate shower, and walk-in closet Recent updates include a new roof, water heater, and both HVAC systems, offering peace of mind for years to come. In 2018, all of the kitchen appliances were upgraded to Whirlpool Stainless Steel. Additional highlights include an enclosed storage area beneath the home, providing convenient space for lawn equipment and outdoor gear. Conveniently located with an easy commute to both Eglin Air Force Base and Hurlburt Field and within a 10 minute drive of top rated schools, this home offers the ideal balance of accessibility and a peaceful residential setting. Located in desirable Niceville, this home combines quality construction, modern updates, and a serene natural backdrop--ready to welcome its next owner.
Additional Information
- Acres
- 0.31
- Appliances
- Dishwasher, Disposal, Microwave, Refrigerator, Electric Water Heater
- Style
- Traditional
- Elementary School
- Plew
- Exterior Features
- Columns, Sprinkler System, Rain Gutters
- High School
- Niceville
- Interior Features
- Breakfast Area, Bookcases, Vaulted/Cathedral Ceilings, Crown Molding, Tray Ceiling(s), Fireplace(s), Pantry, Split Bedroom, Newly Painted
- Legal Description
- Rockywood Ph III Unit 40
- Lot Features
- Covenants, Cul-De-Sac, Irregular Lot
- Middle School
- Ruckel
- Neighborhood
- Niceville North
- Parking Features
- Garage Door Opener
- Stories
- 2
- Subdivision
- Rockywood Ph 3
- Year Built
- 2005
- Zoning
- Resid Single Family
Mortgage Calculator
Listing courtesy of Lokation. Selling Office: .
Vendor Member Number : 28166