4573 Nautical Ct, Destin, FL 32541
- $1,350,000
- 3
- BD
- 4
- BA
- 3,244
- SqFt




- Sold Price
- $1,350,000
- List Price
- $1,399,000
- Closing Date
- Mar 11, 2026
- Days on Market
- 348
- MLS#
- 972401
- Status
- CLOSED
- Type
- Single Family Residential
- Subtype
- Detached Single Family
- Bedrooms
- 3
- Bathrooms
- 4
- Full Bathrooms
- 4
- Living Area
- 3,244
- Lot Size
- 16,117
- Neighborhood
- Destin East of Hwy 293/Midbay Bridge Rd
Property Description
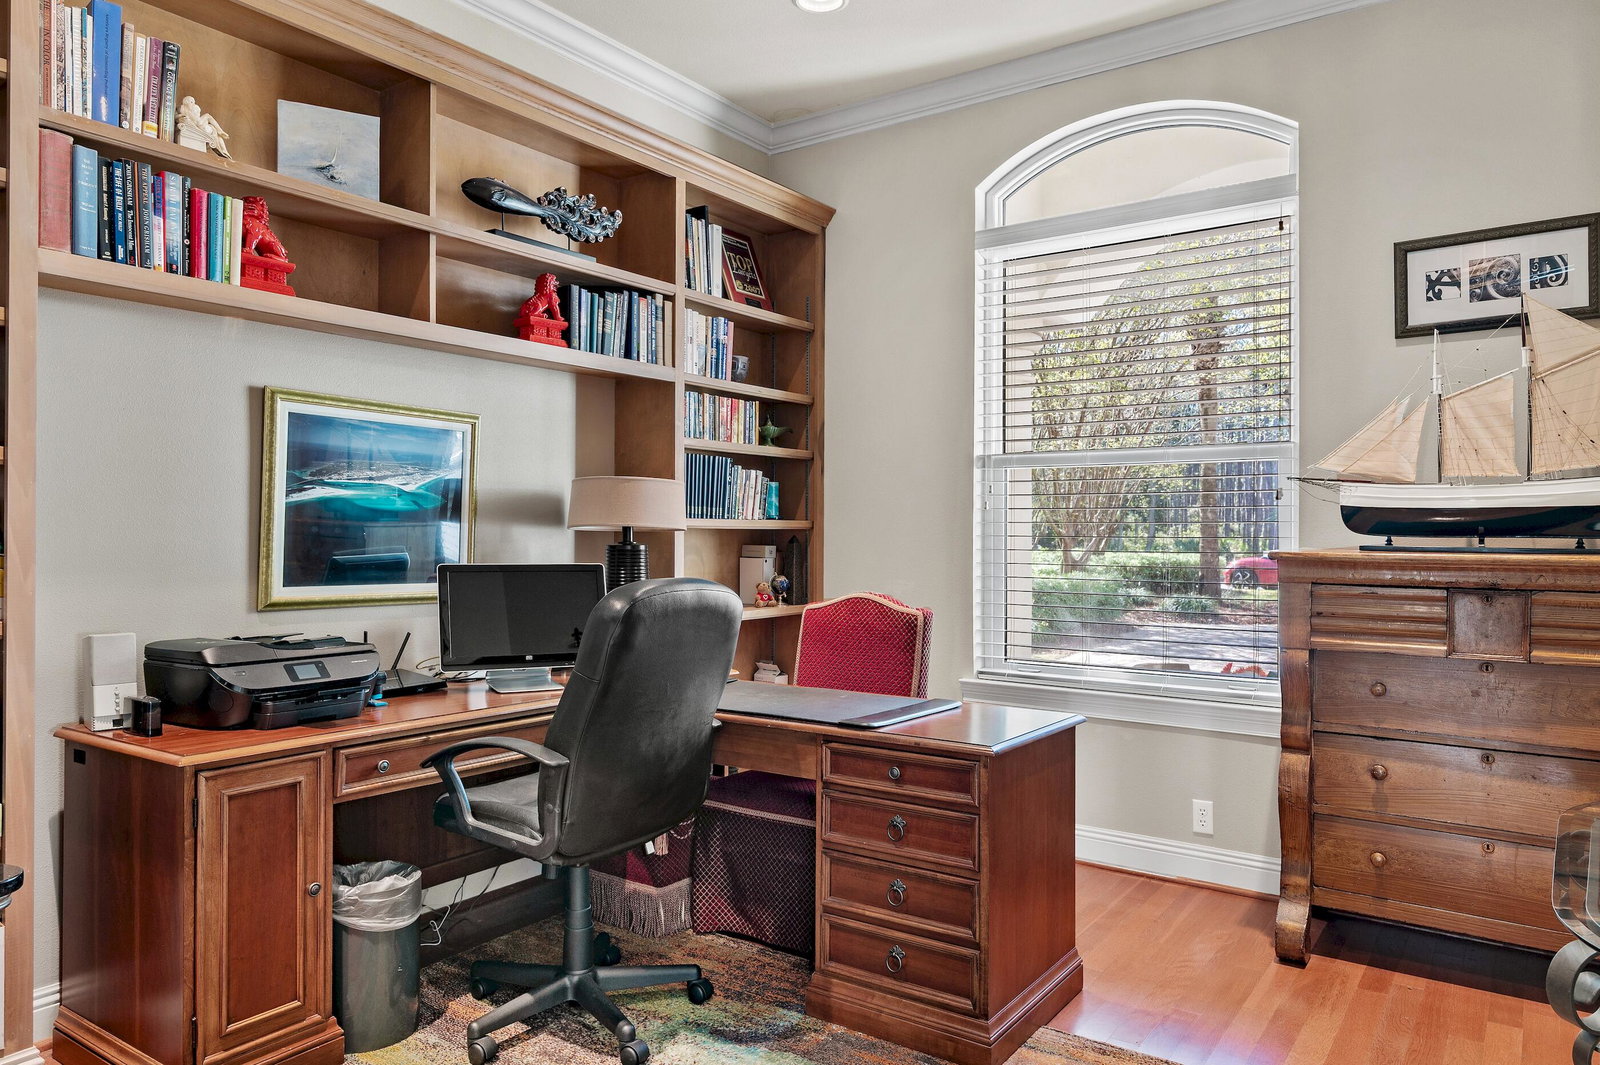
Beautiful custom home overlooking the lake in exclusive gated golf community of Regatta Bay. Featuring a BRAND NEW ROOF, this Sugar Beach Interiors designed home is also being offered furnished, minus a few small exclusions. It's also been very lightly used as it's been a second home for the last 17 years. Upon entering the home you will immediately notice the soaring 22 foot ceilings in the great room offering tons of natural light and the large enclosed lanai encompassing the private pool. The main level of the home features all three bedrooms, private office with built-in bookcases and French doors, formal den with gas fireplace, another living room off the kitchen, and the kitchen features a new GE Profile refrigerator, new dishwasher, and recently replaced oven. The kitchen also offers a large breakfast bar with pendant lighting, two sinks, a large walk in pantry, and a breakfast area overlooking the pool. The primary suite overlooks the pool and the primary bathroom offers a jacuzzi tub, large walk-in shower, and two walk-in closets. Also on the main level is a gorgeous formal dining room with custom cabinetry, wine fridge, and an ice maker. The pool and lanai are easily accessible through stacking glass pocket doors off the living room, formal den, as well as the primary suite. The attractive staircase with custom stainless steel railing takes you to the upstairs bonus loft with it's own full bathroom, as well as large balcony overlooking the pool and lake. Other features of this home include built-in surround sound, central vacuum, attractive landscape lighting, centrally monitored alarm system, floored attic space over the garage for extra storage, oversized garage with plenty of room for two cars plus a golf cart, and the home's exterior was completely repainted in the last several years. The home is located in Flood Zone X so flood insurance is not required. The golf cart is also included in the sale. Regatta Bay is Destin luxury living at it's finest. Some of it's amenities include a 6,894-yard, par-72 course named one of Golf Digest's "Top Places to Play in North America", clubhouse offers first-class dining, tennis courts, community pool, playground, and walking paths. There is a private gated entrance on the North side offering easy access by golf cart or car to the Destin Middle School, as well as Legendary Marine and Yacht Club! The Destin Commons Shopping Center as well as Whole Foods are easily accessible by golf cart without every having to get on Highway 98. And don't forget, the beach on Scenic Hwy 98 is just a mile away and is also accessible by golf cart! Buyer to please verify all information contained herein.
Additional Information
- Acres
- 0.37
- Appliances
- Cooktop, Dishwasher, Disposal, Microwave, Range Hood, LP Gas Water Heater
- Style
- Contemporary
- Elementary School
- Destin
- Exterior Features
- Columns, Pool, Rain Gutters
- High School
- Fort Walton Beach
- Interior Features
- Central Vacuum, Breakfast Area, Bookcases, Crown Molding, Vaulted/Cathedral Ceilings, Tray Ceiling(s), Kitchen Island, Recessed Lighting, Pantry, Shelving, Split Bedroom, Washer Hookup, Bar-Wet, Newly Painted
- Legal Description
- COMMODORE POINT S/D LOT 103
- Lot Features
- Covenants, Covenants
- Middle School
- Destin
- Neighborhood
- Destin East of Hwy 293/Midbay Bridge Rd
- Parking Features
- Garage Door Opener, Guest, Oversized
- Community Features
- Gated, Golf, No Short Term Rental, Picnic Area, Playground, Pool, Tennis Court(s), Water Access
- Stories
- 2
- Subdivision
- Regatta Bay
- Waterfront Features
- Lake Front
- View
- Lake
- Year Built
- 2000
- Zoning
- Resid Single Family
Mortgage Calculator
Listing courtesy of The Premier Property Group. Selling Office: .
Vendor Member Number : 28166