2091 Alfred Blvd, Navarre, FL 32566
- $328,000
- 3
- BD
- 2
- BA
- 1,577
- SqFt




- Sold Price
- $328,000
- List Price
- $339,999
- Closing Date
- Aug 20, 2026
- Days on Market
- 58
- MLS#
- 1005929
- Status
- CLOSED
- Type
- Single Family Residential
- Subtype
- Detached Single Family
- Bedrooms
- 3
- Bathrooms
- 2
- Full Bathrooms
- 2
- Living Area
- 1,577
- Lot Size
- 10,890
- Neighborhood
- West Navarre
Property Description
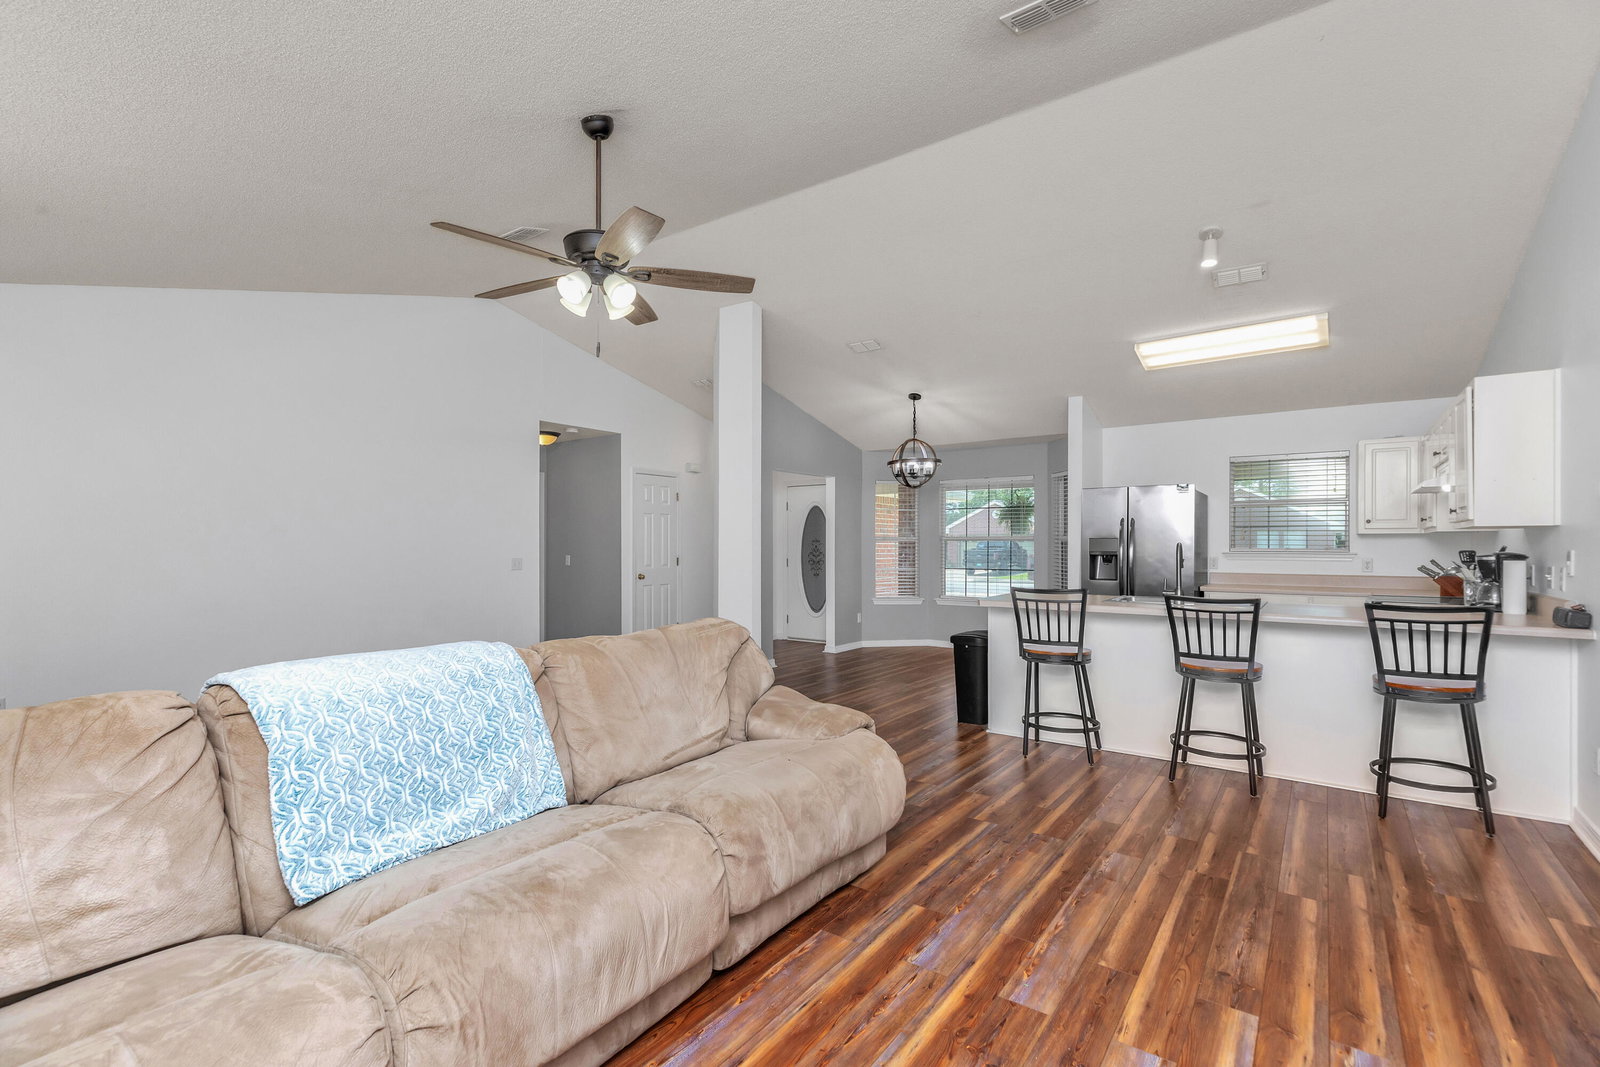
This charming brick home delivers a warm, functional layout highlighted by vaulted ceilings, an open-concept living area, and a split-bedroom floor plan that balances flow with privacy. Sunlight pours into the living and dining areas, creating an inviting space for everyday life. Seller financing is available, offering buyers added flexibility. The kitchen flows seamlessly into the main living space and includes stainless steel appliances, a breakfast bar, and a dining nook framed by a charming bay window. The washer and dryer convey with the sale, adding extra value and convenience. The primary suite offers a peaceful retreat with dual vanities, a garden tub/shower combo, and a generous walk-in closet. Outside, the home sits on a spacious .25-acre lot with a fully fenced backyard, complete with a fire pit for relaxing evenings and a shed for added convenience. The fence also features a gate that opens to allow RV or boat parking right in the backyard. A 2-car garage and an extended driveway, with an additional 5 feet of pavement, provide plenty of parking and storage space. Buyers can also enjoy added peace of mind with major systems already updated: the roof and HVAC are both approximately 5 years old, and the water heater is around 6 years old. Schedule your showing today!
Additional Information
- Acres
- 0.25
- Appliances
- Dishwasher, Disposal, Dryer, Freezer, Microwave, Range Hood, Washer, Electric Water Heater
- Style
- Contemporary
- Elementary School
- West Navarre Primary-Intermed
- Exterior Features
- Private Yard, Irrigation Pump, Sprinkler System
- High School
- Navarre
- Interior Features
- Breakfast Area, Vaulted/Cathedral Ceilings, Newly Painted, Attic Stairs Pulldown, Shelving, Split Bedroom, Washer Hookup
- Legal Description
- Marion Manor Phase II Lot 46 Blk C As Des In Or 3985 Pg 714
- Lot Features
- Curbs/Gutters, Irregular Lot, Level, Storm Sewer
- Middle School
- Holley-Navarre
- Neighborhood
- West Navarre
- Parking Features
- Garage Door Opener, Garage
- Stories
- 1
- Subdivision
- Marion Manor
- Year Built
- 2002
- Zoning
- Resid Single Family
Mortgage Calculator
Listing courtesy of EXP Realty LLC. Selling Office: .
Vendor Member Number : 28166